Griven USAWishlist

Performance and precision

Uruguay
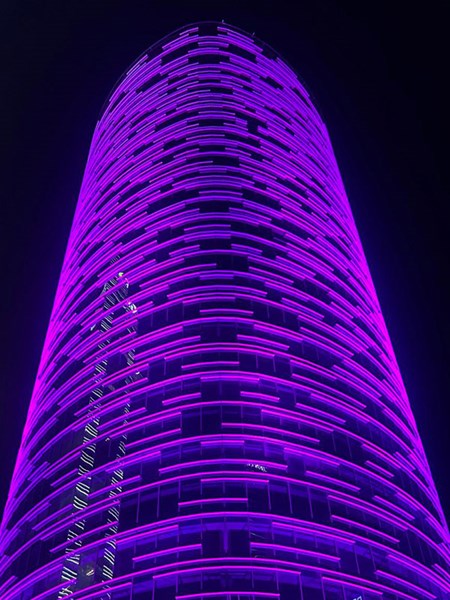
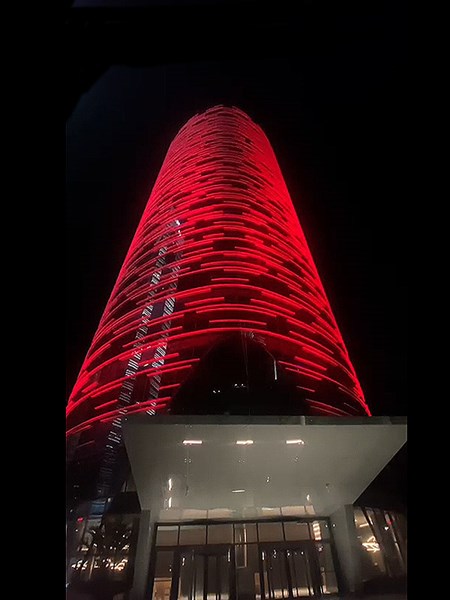
Conceived to combine business performance with workplace wellbeing, Cosmos Tower sets a new benchmark for contemporary office architecture in the heart of Montevideo’s foremost business district. Rising 29 storeys, this Grade AAA building combines architectural excellence with cutting-edge technology and environmental responsibility, reflected in its LEED certification.

Designed with flexibility in mind, the tower offers premium amenities, including intelligent lift systems, state-of-the-art meeting facilities, an auditorium, and more than 2,000 m² of shared spaces. A panoramic rooftop restaurant overlooking Montevideo and Buceo Harbour completes an environment conceived to foster productivity, innovation, and wellbeing.

Year
2026
Location
Montevideo, Uruguay
Lighting design
Joel Fregosi and Florencia Revello, Estudio Hofstadter Fregosi y Asociados
Architect
Kimelman Moraes Arquitectos
Project manager
CAMPIGLIA
Electrical design
Estudio Hofstadter Fregosi Asociados
Distributor
DARKO S.A.
Pictures
Courtesy of Estudio Hofstadter Fregosi y Asociados
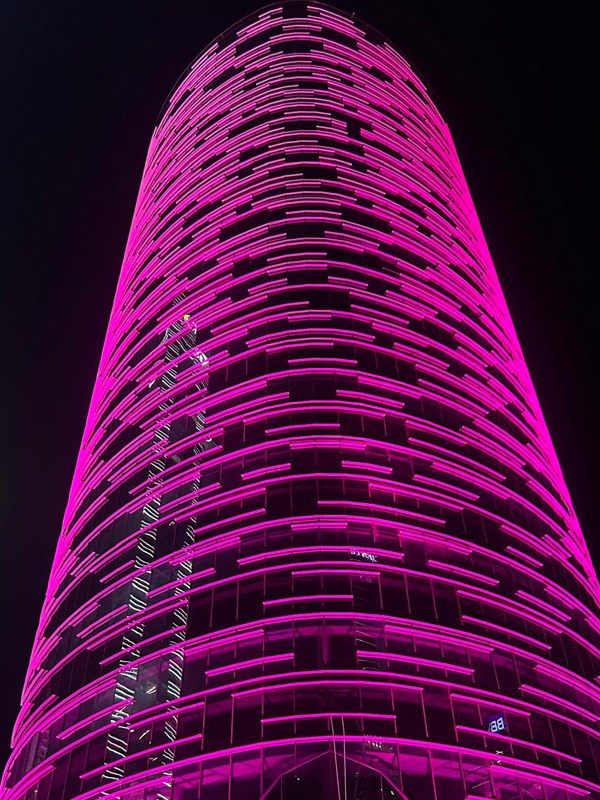
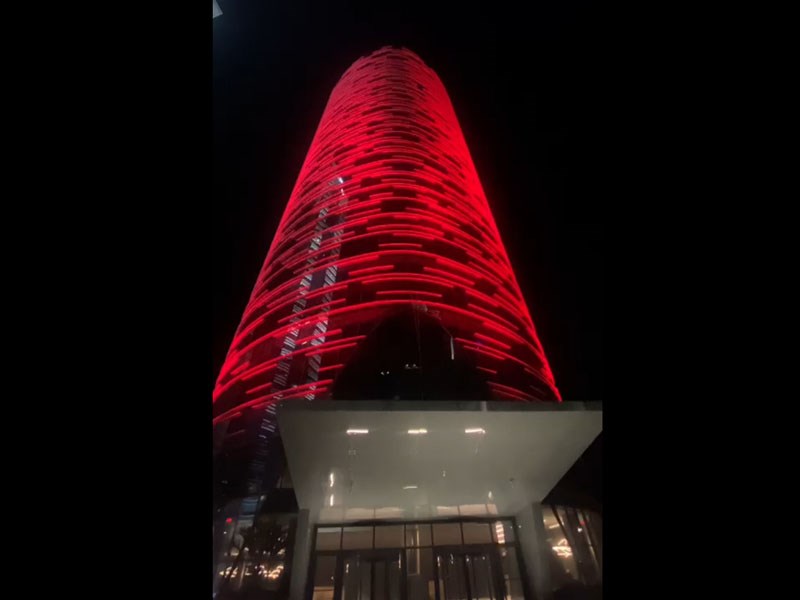
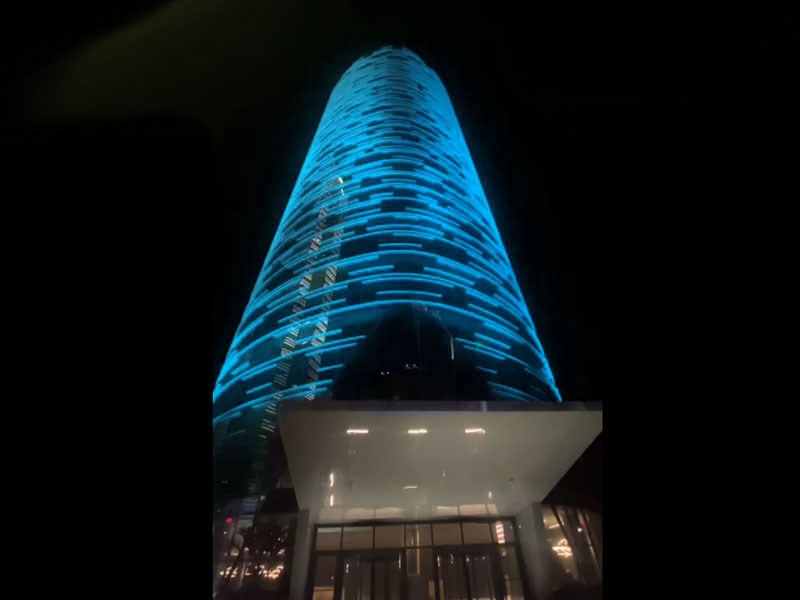
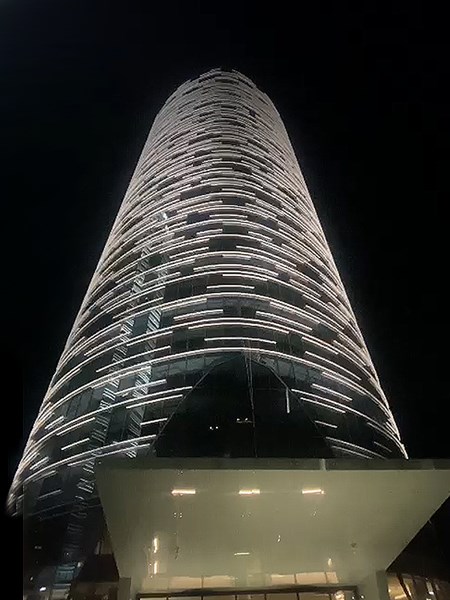
Florencia Revello, lighting designer at Hofstadter Fregosi y Asociados —the company responsible for the lighting concept of this iconic tower—explains the concept behind the design: "Cosmos Tower forms part of the Cosmos complex, located along Montevideo’s waterfront near the World Trade Center and the Free Zone, an area where a cluster of high-rise constructions shapes the city’s skyline. In this context, our intention was to avoid creating visual competition among the buildings. Instead, we sought to establish a distinctive luminous identity for Cosmos Tower, one that would enhance its unique architectural character while respecting its rhythm and intrinsic essence."

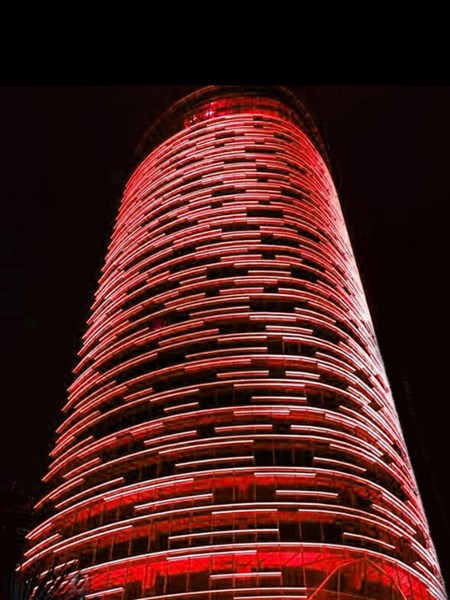
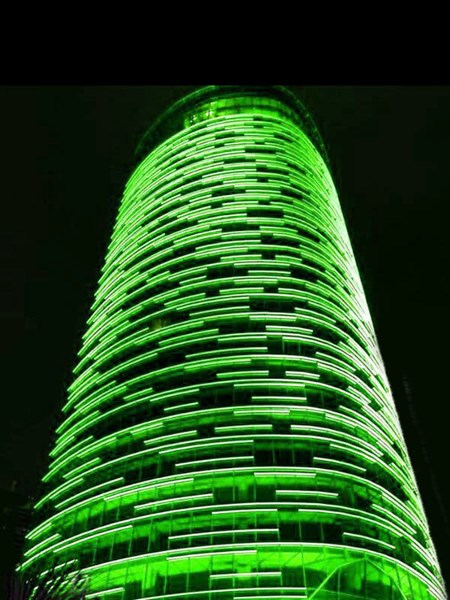
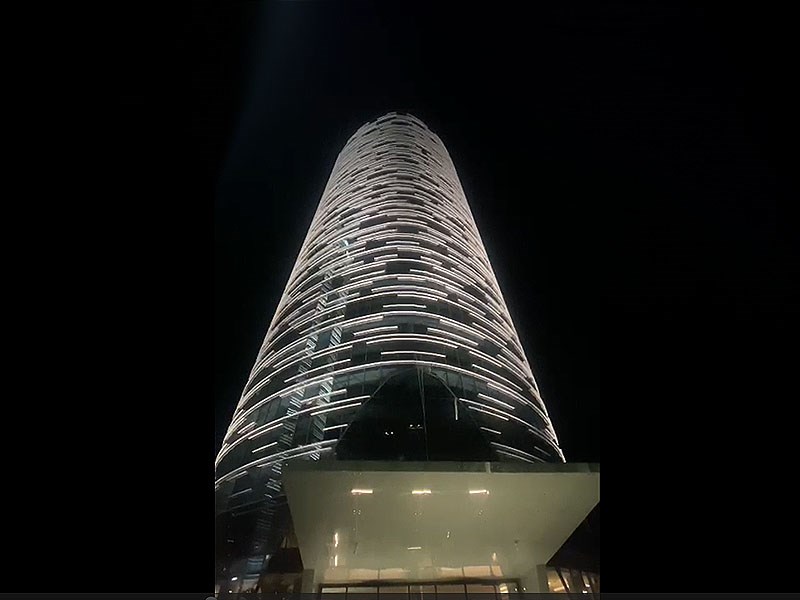
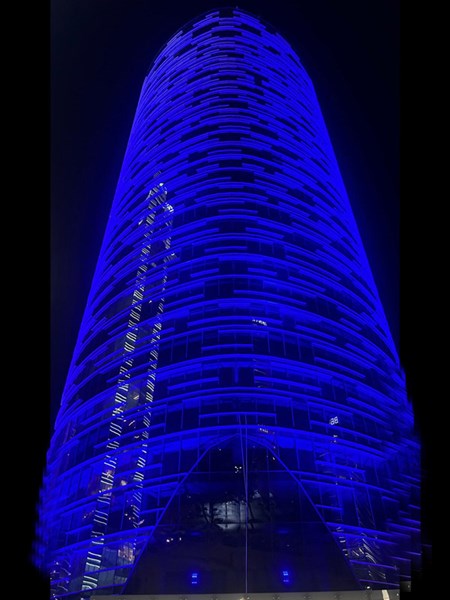
Joel Fregosi, Chief Lighting Designer and Partner at Hofstadter Fregosi y Asociados, continues: "We worked closely with the architects throughout every stage of the project to understand how best to illuminate the tower’s defining features—its curved façade and the scale, depth, and geometry of its architectural elements—creating a subtle sense of visual movement through light. 

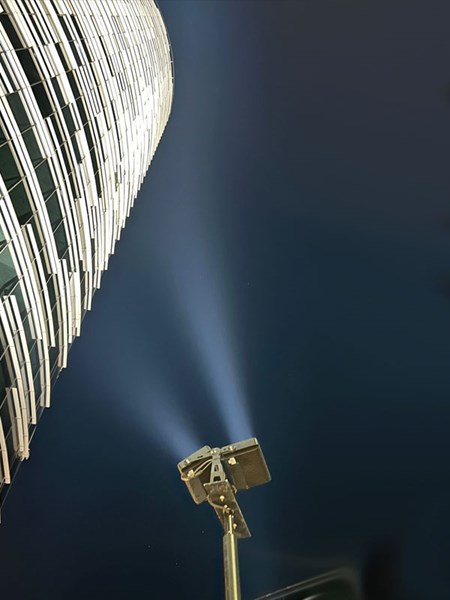
Rather than using linear bars or LED strips to illuminate all the horizontal elements following the building’s curved profile, we opted for a bottom-up lighting approach based on high-power projectors with precisely controlled optics. We thought that this solution could be perfect to reveal and enhance the architecture exclusively at night, while preserving the building’s clean appearance during the day. Moreover, the project brief presented a significant challenge, as it required the tower to be animated through dynamic colour transitions. This led us to an extensive programme of research and testing with different RGBW luminaires capable of delivering the luminous output required for a 110-metre-high tower while maintaining the level of colour saturation and uniformity we were looking for."


The choice of a bottom-up, dynamic RGBW lighting system that could provide smooth colour transitions and a refined palette of both vibrant and soft hues, was fundamental to achieving the desired lighting concept preserving the visual identity of the tower by day. Equally essential were high luminous output, uniform light distribution, and precise aiming.



The double cluster luminaire Capital 600 RGBW, featuring full independent control of each LED bank for the creation of matching or divergent dynamic effects on large-scale façades, proved to be the most suitable solution for this demanding project. Fitted with spot and medium optics, 20 units of these powerful wall washers were installed at the base of the tower to illuminate its peculiar fins and decorations up to its top. 15 units of Capital 100 with medium optics complete the global layout, defining some details with extreme precision.

"The tower is a spectacular glass volume that reflects the sky throughout the day. At night, however, it undergoes a complete transformation, revealing a wonderful palette of colours that enhance its irregular linear patterns with surprising effects. During daylight hours, the luminaires virtually disappear, leaving only the architecture to speak for itself, which is exactly what we wanted to achieve. One aspect that genuinely surprised us was how quickly the aiming process was completed. The precision of the luminaires proved exceptional, allowing us to focus the light with remarkable accuracy and achieve the desired result in a very short time." narrates Florencia. And more: "One of the key advantages we found in Griven’s luminaires was their exceptional precision, allowing us to illuminate the tower exactly where required while minimising light spill. Combined with advanced dimming control, this made it possible to create a striking visual effect while respecting the surrounding environment, avoiding unnecessary light pollution and preventing light from being projected towards the sky."

Joel and Florencia are proud of their role in the project: "Cosmos redefines the urban experience of the city, with light playing a key role in this transformation. At Hofstadter Fregosi y Asociados, we are proud to have contributed to this emblematic project, delivering a comprehensive lighting solution that enhances its architecture and strengthens its identity.”

Installed fixtures:
20x CAPITAL 600 RGB+W 4000K DMX-RDM BLACK RAL 9005
20x CAPITAL 600 SPOT OPTIC
20xCAPITAL 600 MEDIUM OPTIC
16x CAPITAL 100 RGB+W 4000K MEDIUM optics DMX-RDM BLACK

Credits:
Lighting design: Joel Fregosi and Florencia Revello, Estudio Hofstadter Fregosi y Asociados
Product Specification: Estudio Hofstadter Fregosi y Asociados
Pictures: Courtesy of Estudio Hofstadter Fregosi y Asociados
Project: Kimelman Moraes Arquitectos
Import, Installation & Commissioning: DARKO S.A., Griven local partner
Electrical Installations and lighting: Estudio Hofstadter Fregosi Asociados
Project Management & Supervision: CAMPIGLIA


Via Bulgaria 16
46042 Castel Goffredo
Mantova – Italy
Tel +39 0376 779483
Email [email protected]