Griven USAWishlist

MútuaTerrassa, Terrassa, Spain

Light for Renewal

Spain
The comprehensive requalification project of Terrassa University Hospital was undertaken to improve the building's thermal performance, energy efficiency, and overall comfort. Based on extensive studies of the façade's insulation properties and energy consumption, the renovation introduced upgraded thermal insulation, improved weatherproofing, and measures to reduce air and water infiltration.

Erected between 1973 and 1976, the hospital Mutua Terrassa was the city's first high-rise building and remains one of Terrassa's most recognizable landmarks. The complete renewal of its façade not only restores its architectural prominence but also significantly enhances the wellbeing of patients, visitors, and staff.

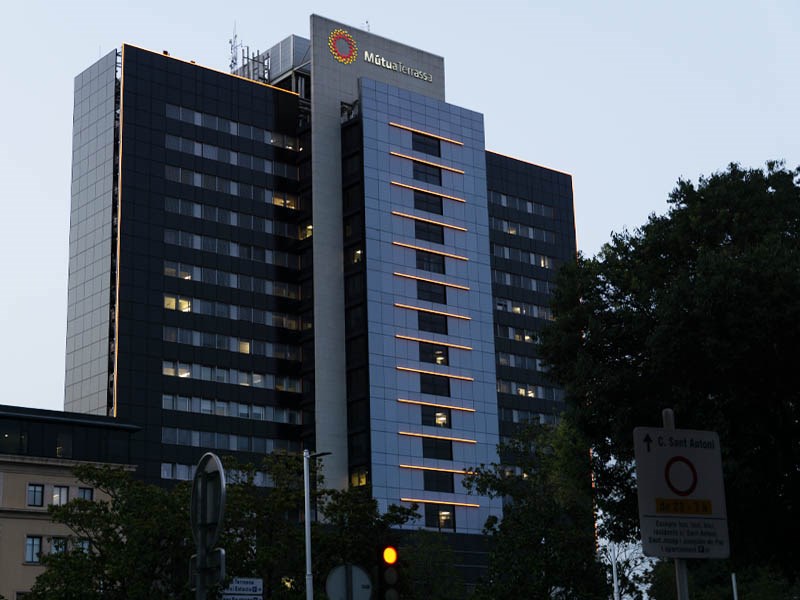
The refurbishment combines high-performance materials with renewable energy technologies. While the north façade has been clad in profiled aluminum panels, the south, east and west façades incorporate photovoltaic cladding, with a total of 1,190 solar panels integrated into the building envelope. As part of the hospital's sustainability strategy, the intervention is expected to reduce heating and cooling demand by approximately 30%, while the photovoltaic system will generate between 10% and 15% of the electricity required for the building's climate control and lighting systems.

Year
2026
Location
Terrassa, Spain
Lighting design
DARQ Architects
Project partner
Lamp Lighting
Distributor
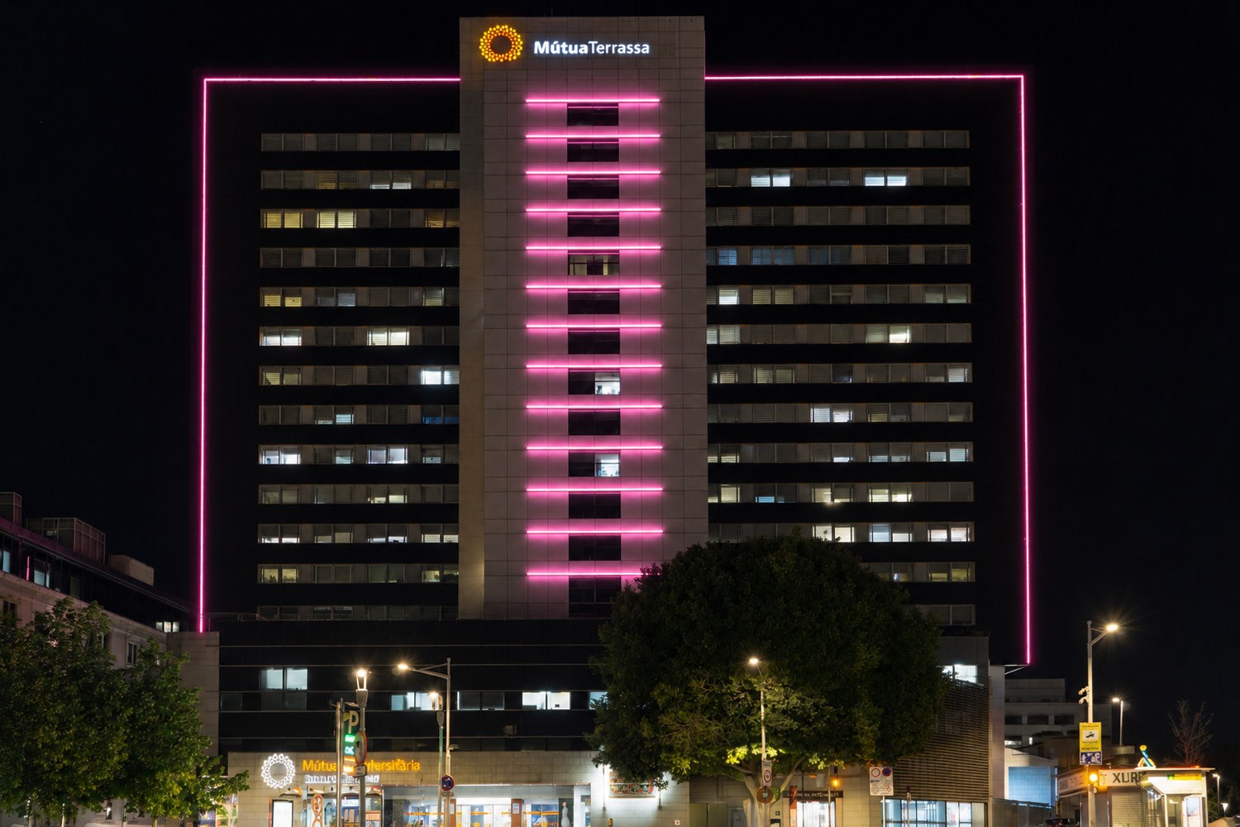
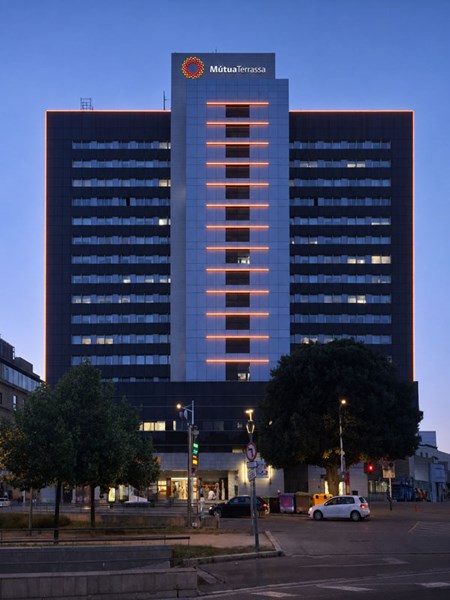
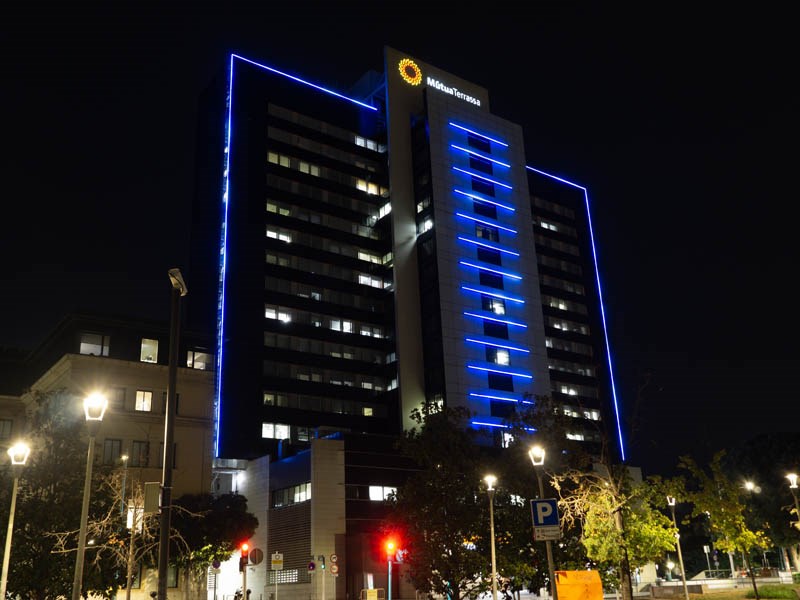
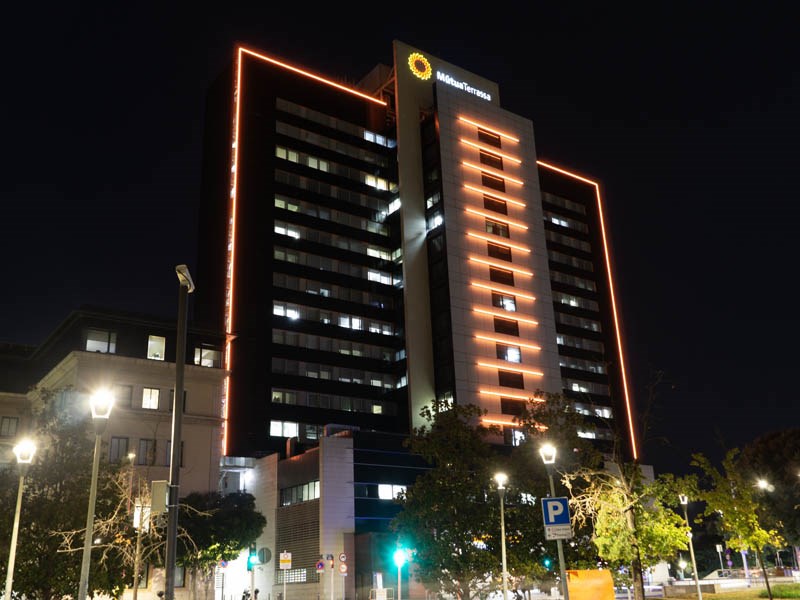
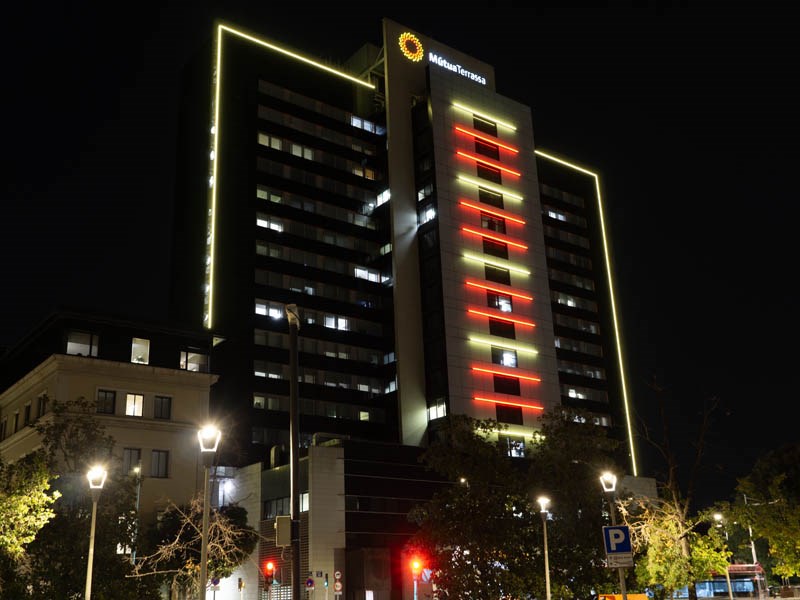
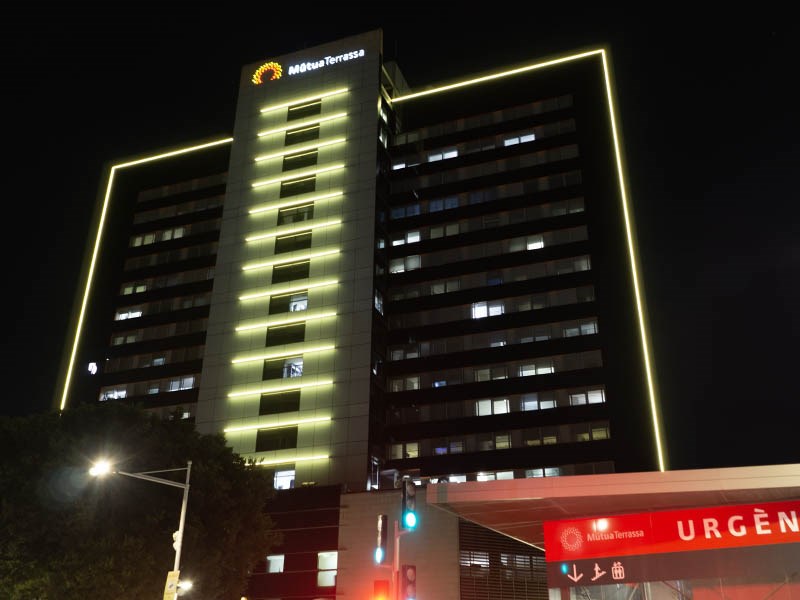
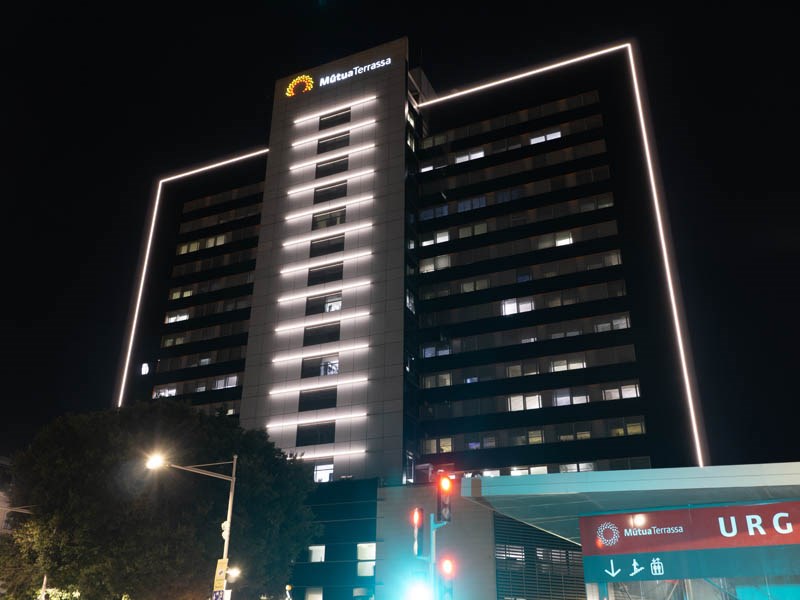
As part of this comprehensive renovation plan, a discreet and environmentally responsible LED lighting scheme was commissioned by our partner Lamp to enhance the hospital's main façade, an architectural landmark and a source of civic pride for the city of Terrassa. In accordance with the DARQ Architects vision, direct-view linear LED modules were selected to accentuate the façade while respecting its renewed architectural identity.

Featuring an ultra-slim profile, approximately 300 units of GRAPH-i-PIX Opaline modules were selected for this remarkable project in a variety of lengths and resolutions, featuring either 2, 4, or 8 individually addressable pixels. Equipped with an opaline diffuser that ensures exceptionally smooth colour transitions, GRAPH-i-PIX Opaline 100, 50, and 30 in RGBW configuration were installed on the main façade of the building to reproduce visual graphics or simple lines of coloured light.

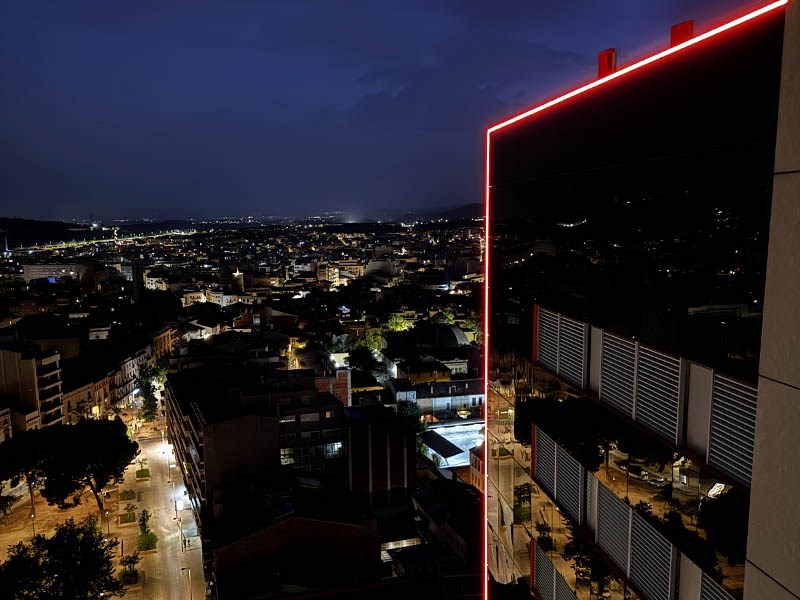
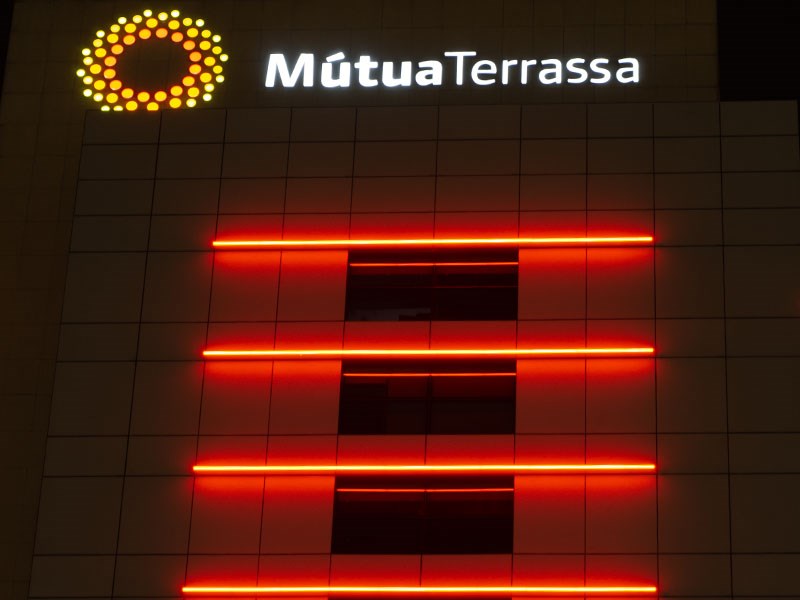
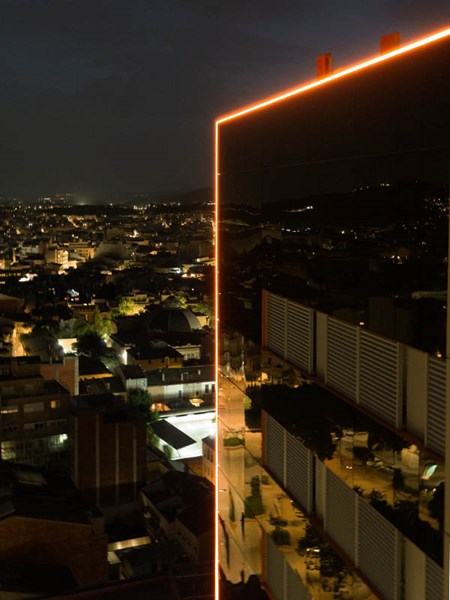
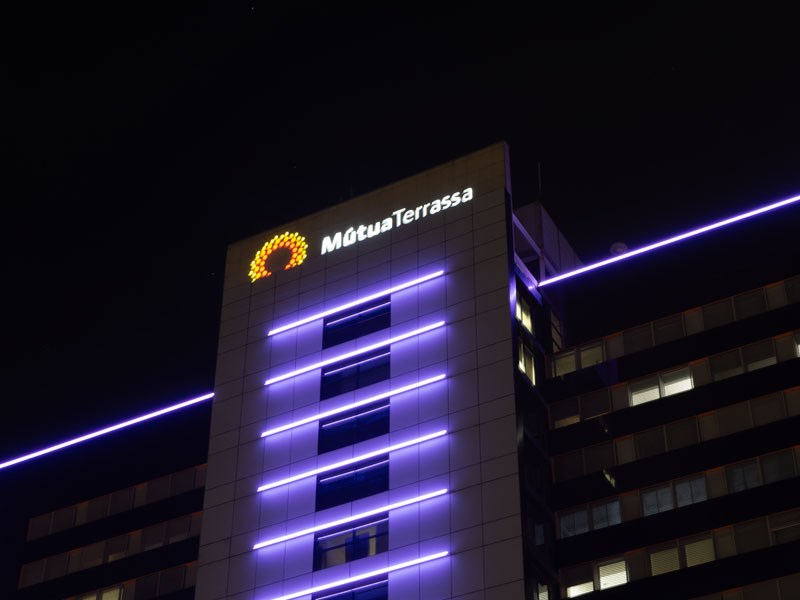
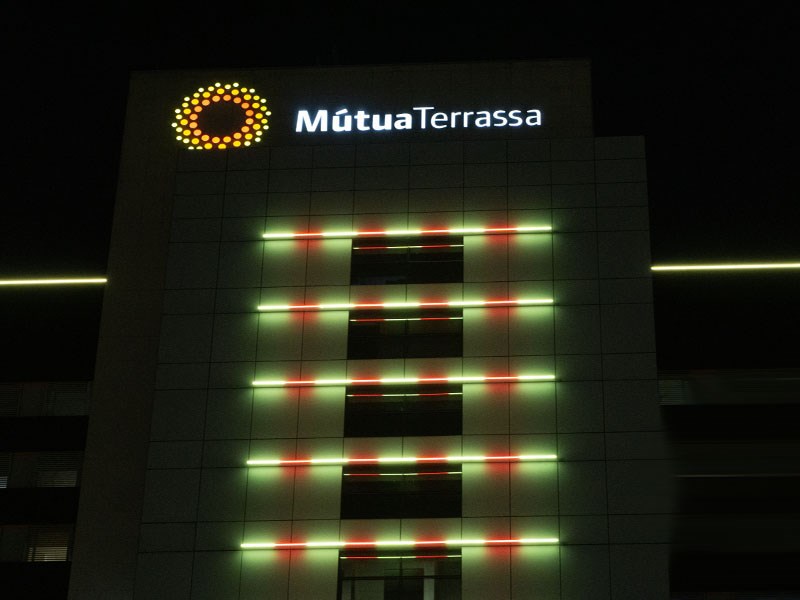
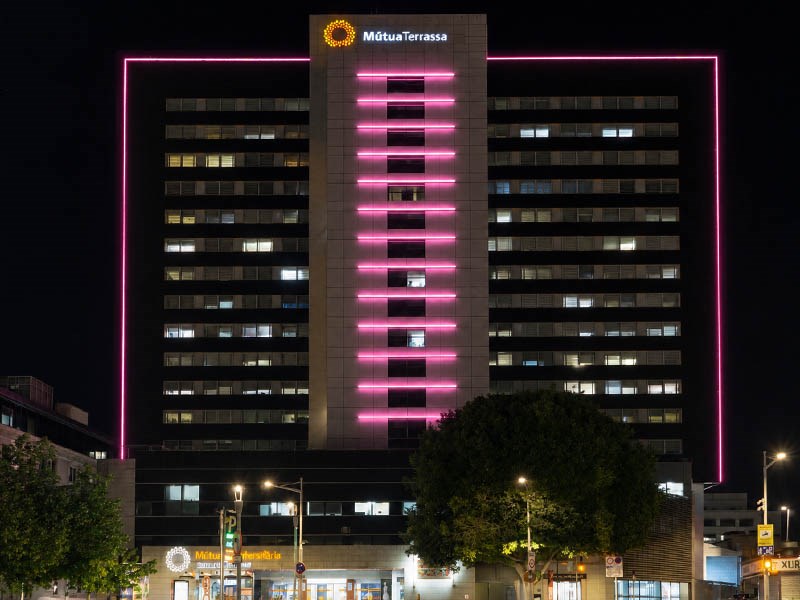
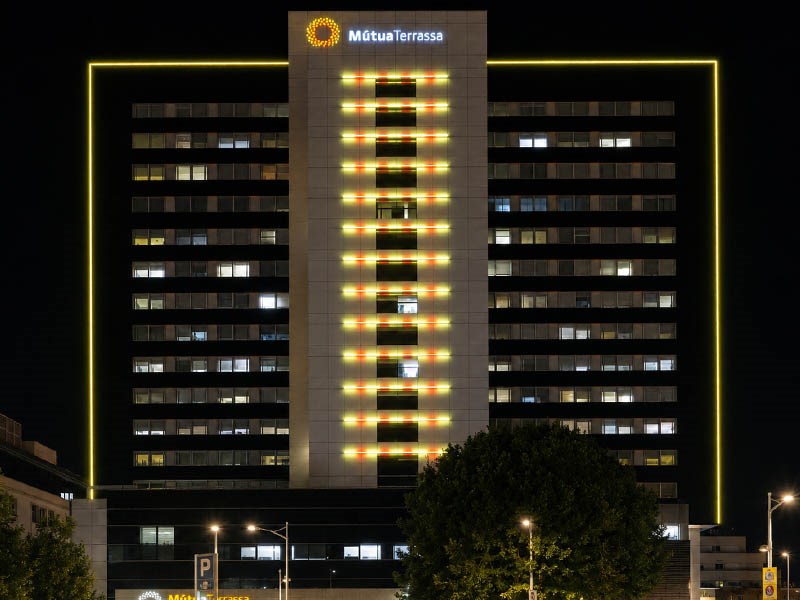
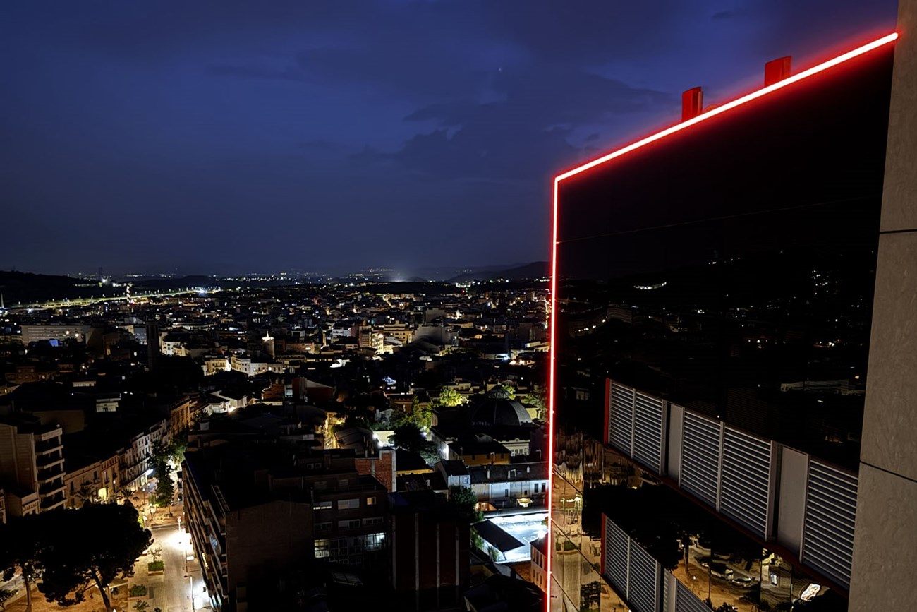
Part of the LED modules were installed along the full perimeter of the façade, outlining the building's silhouette with vibrant, dynamic light. Additional modules were integrated into thirteen horizontal bands across the central tower element, creating both dynamic and static lighting sequences that reinforce its distinctive architectural character. The permanent lighting scheme adopts the corporate orange of the company's visual identity.

The final result is both discreet and elegant, with no intrusive light disrupting the building’s quiet and reassuring appearance. Thanks to a carefully balanced lighting design, the façade achieves a high level of environmental adaptability, enhancing its architectural identity while responding sensitively to its surroundings and preserving visual comfort.

Products installed:
133x Graph-i-Pix Opaline 100 RGB+W 3000K 8 pixels, Black finish, custom cables
4x Graph-i-Pix Opaline 50 RGB+W 3000K 4 pixels, Black finish, custom cables
8x Graph-i-Pix Opaline 30 RGB+W 3000K 2 pixels, Black finish, custom cables
119x Graph-i-Pix Opaline 100 RGB+W 3000K 8 pixels, Grey finish, custom cables
27x Graph-i-Pix Opaline 30 RGB+W 3000K 2 pixels, Grey finish, custom cables

Credits:
Client: MútuaTerrassa
Architect: DARQ Architects 
Partner: Lamp Lighting 
Project builder: SEROM
Energy providers: Onyx Solar Energy / KmO Energy 

Via Bulgaria 16
46042 Castel Goffredo
Mantova – Italy
Tel +39 0376 779483
Email [email protected]